
Kitchen Design

We were given 3 options for our kitchen. Guess which one we went with? ;)
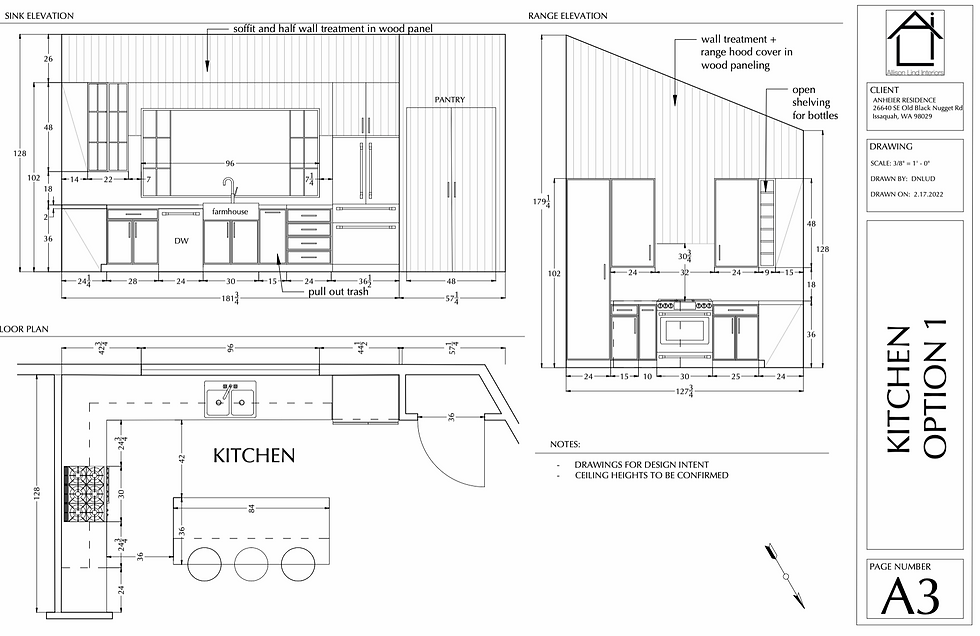
Option 1:
Upper cabinets are a mix of closed (painted) and glass. Walls clad in wood paneling. Backsplash in an interesting pattern. Four different styles are shown on the attached design boards. White painted cabinets along the perimeter, and black-stained wood island. Hood vent cover clad in same wood paneling as wall.

Option 2:
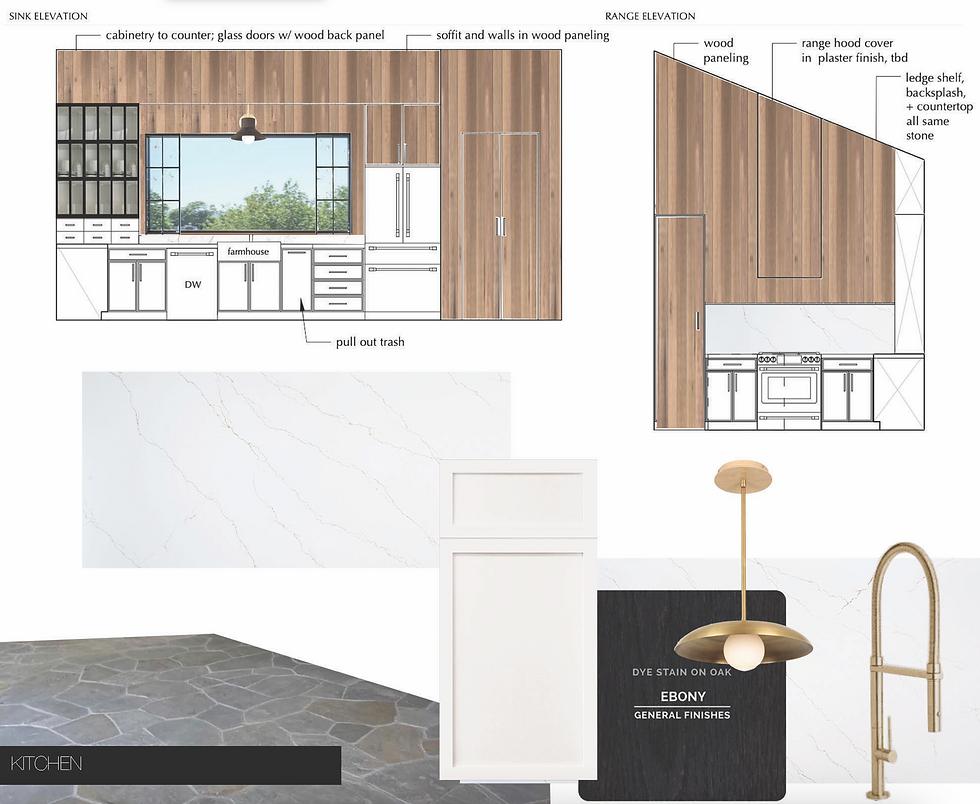
Gains a bit more storage with the upper cabinets on the sink wall coming to counter height (12” depth, so you have some counter space at their front). White cabinets at perimeter (with exception of wood paneled portions – see design board) and black stained island. Backsplash at range + small ‘splash above sink done in the same material as the counter, as well as a little shelf at the top of the backsplash along the range wall. (Shelf serves as a place to put cooking oils/spices and style neatly)

Option 3:
Same as option 2, but gives Ly a pattern tile backsplash 😊 (range wall)


Comments